Northern Manufacturing plans quality from your native 3D CAD model. One model feeds quoting, the inspection and test plan, robotic weld programs, and final dimensional verification, all inside an ISO 9001:2015 certified quality management system.
Why Plan Quality from the Model?
Traditional job-shop workflows copy the same data over and over: once at quote, again in the router, again on shop drawings, once more on the inspection report. Every hand-off leans on tribal knowledge, and every manual translation is a place for a tolerance or a material callout to go missing.
We keep your model in the driver's seat instead. Geometry, tolerances, and material callouts flow from your CAD file into quoting, production planning, and inspection without being retyped. Not every step is automated, and we won't pretend otherwise. But every stage we connect to the model is a stage where human-induced variation has no way in.
AI-Assisted ITP Creation
On a spec-heavy job, a single missed requirement means rework, and rework on stainless is expensive. Our process is built to catch requirements up front, not at final inspection.
We use AI-assisted document parsing to read your technical specifications and assemble a preliminary Inspection and Test Plan (ITP): hold points, test methods, and acceptance criteria, each traced to the clause that requires it. Then people who inspect welds for a living check the machine's work. Our on-staff Certified Welding Inspector (CWI) and ASNT SNT-TC-1A Level III personnel review and validate every plan before it governs production.
The result is an auditable ITP in which every requirement is captured, tracked, and verified against your original documents. See team qualifications for the credentials behind that review, and certifications and compliance for the full certificate stack.
Model-Driven Workflows
The same model that defines the part prices it and builds it.
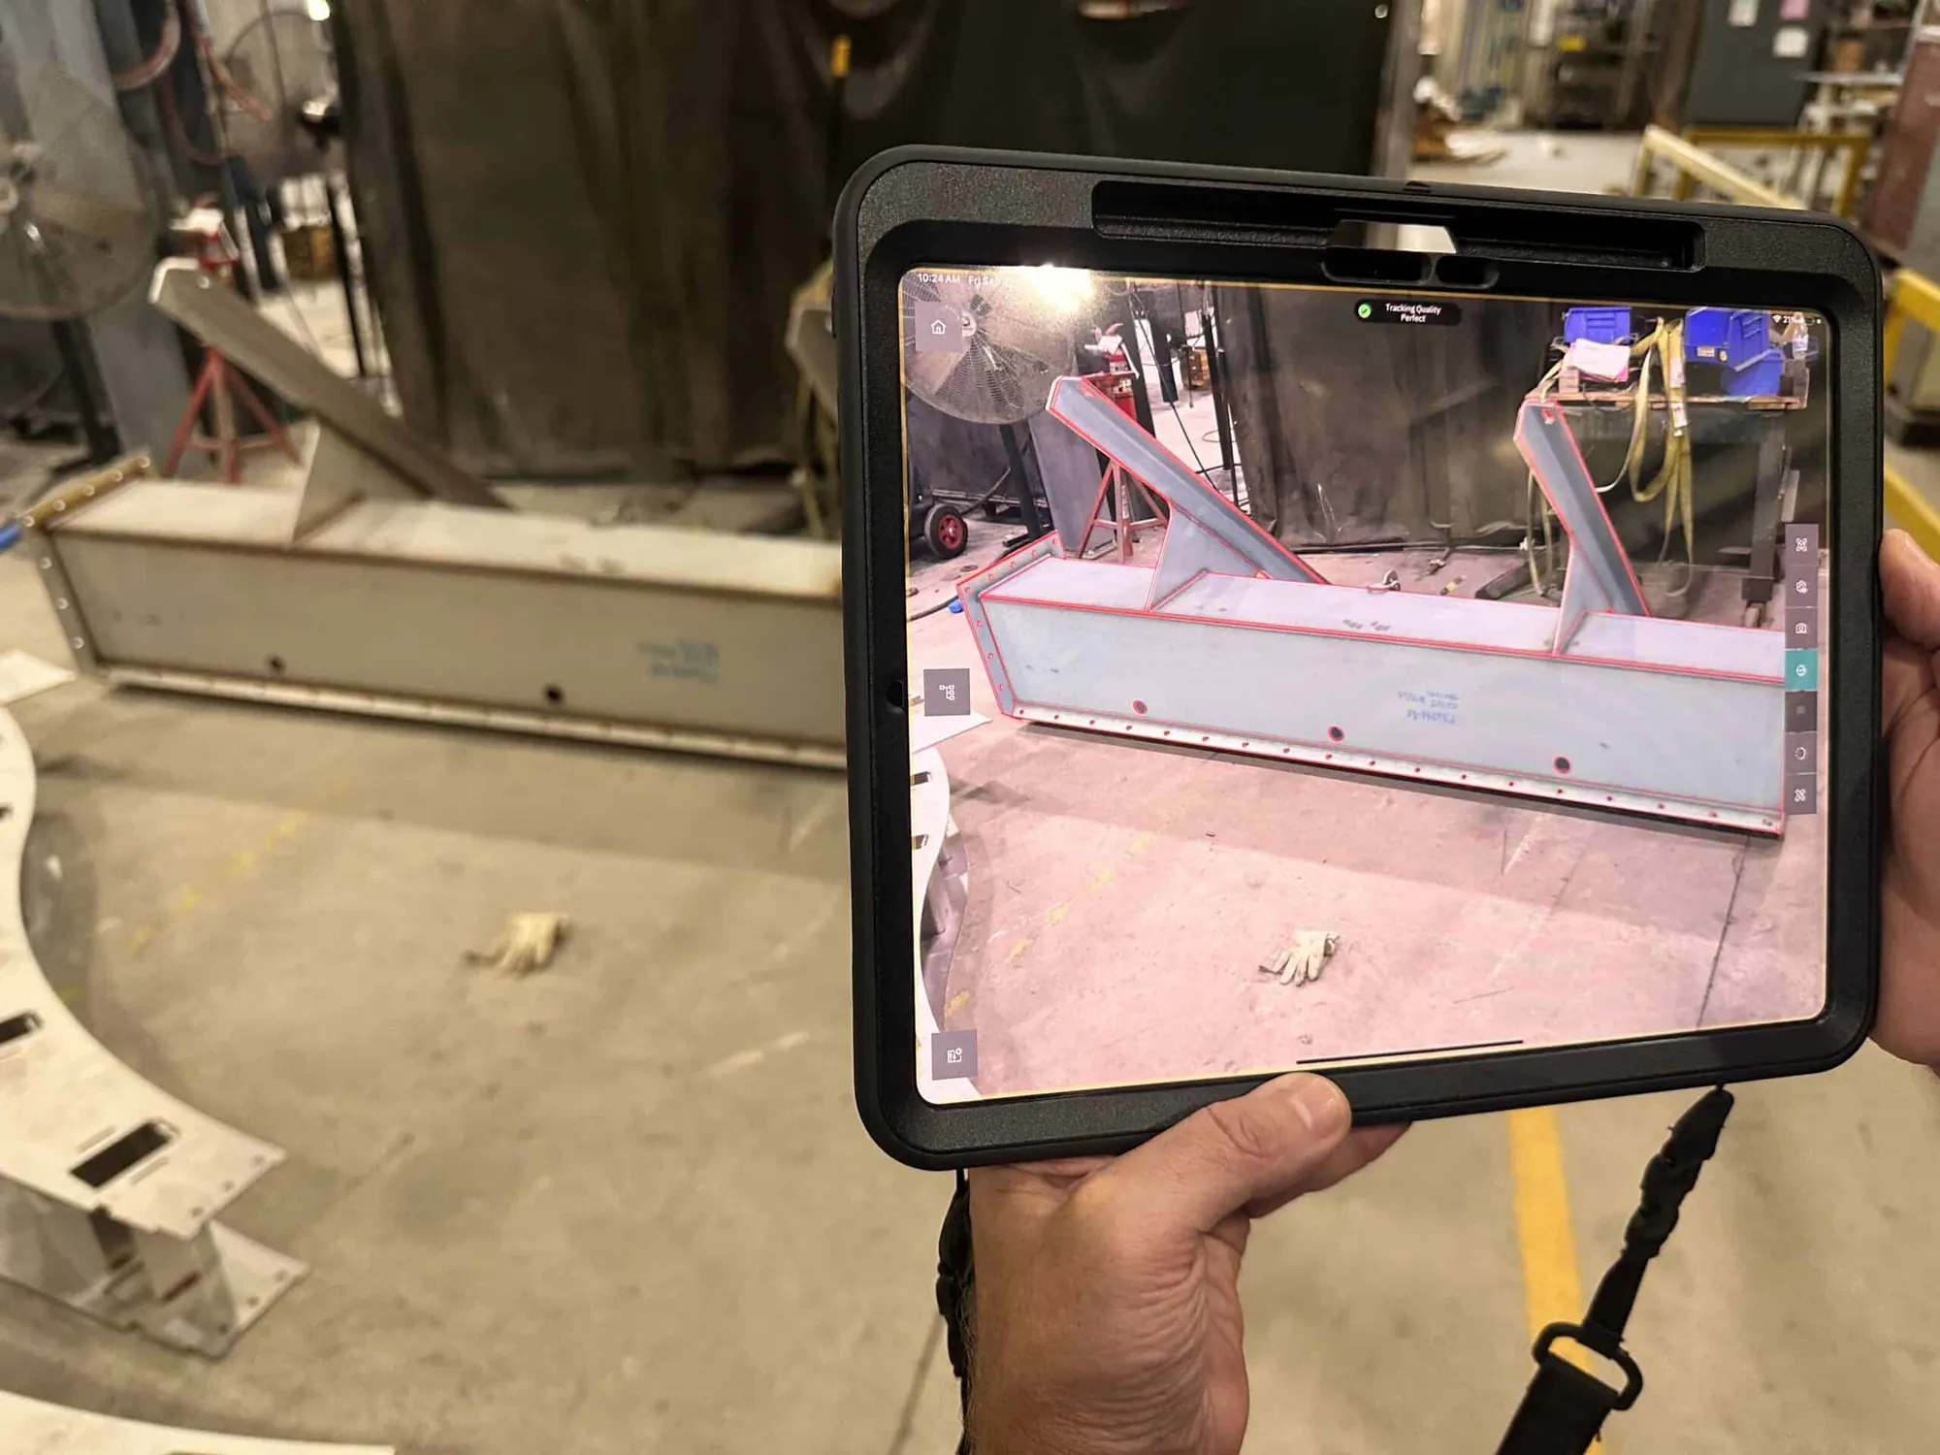
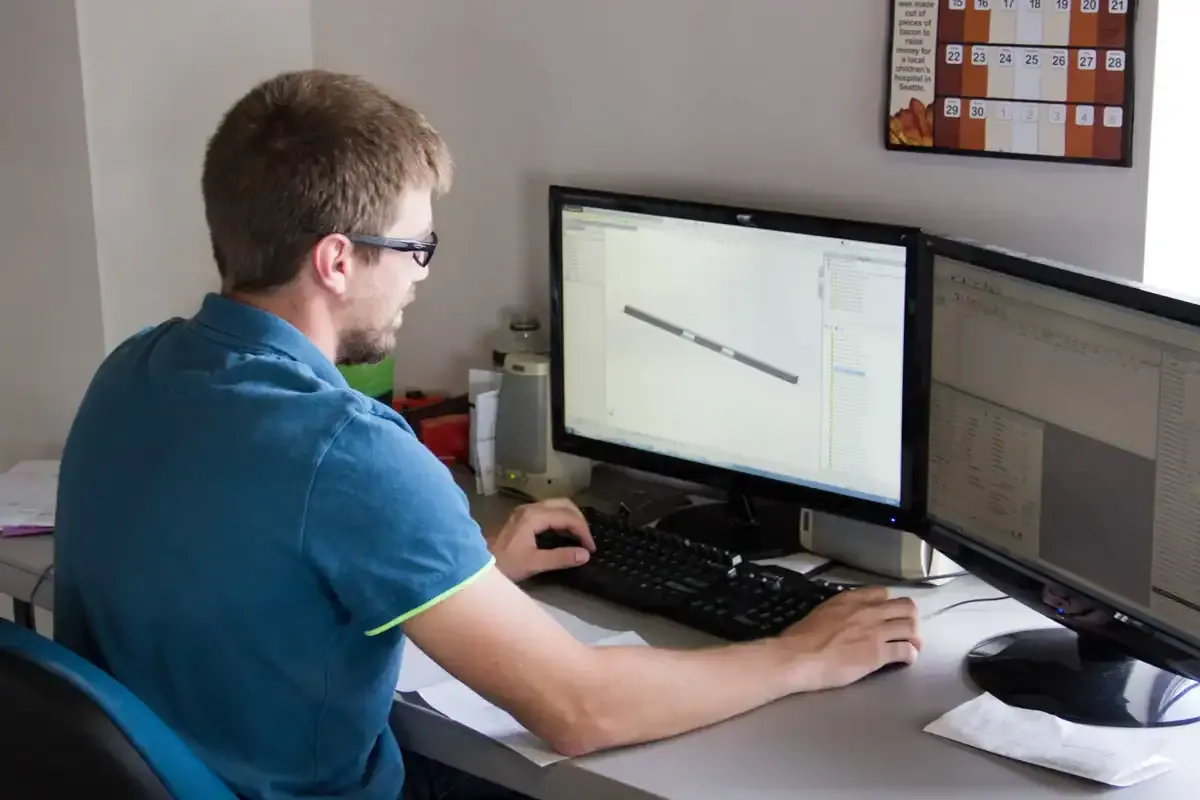
Quoting from geometry. AI-assisted quoting analyzes your 3D model directly, so the estimate reflects the actual cuts, bends, and welds in the part rather than a rough lookalike from a past job.
3D work instructions on the floor. Our 160+ craftsmen work from 3D models on shop-floor screens. On complex weldments, that view replaces the hardest part of a 2D drawing: mentally reconstructing the part. Fit-up questions get answered by rotating the model, not by interpreting a section view.
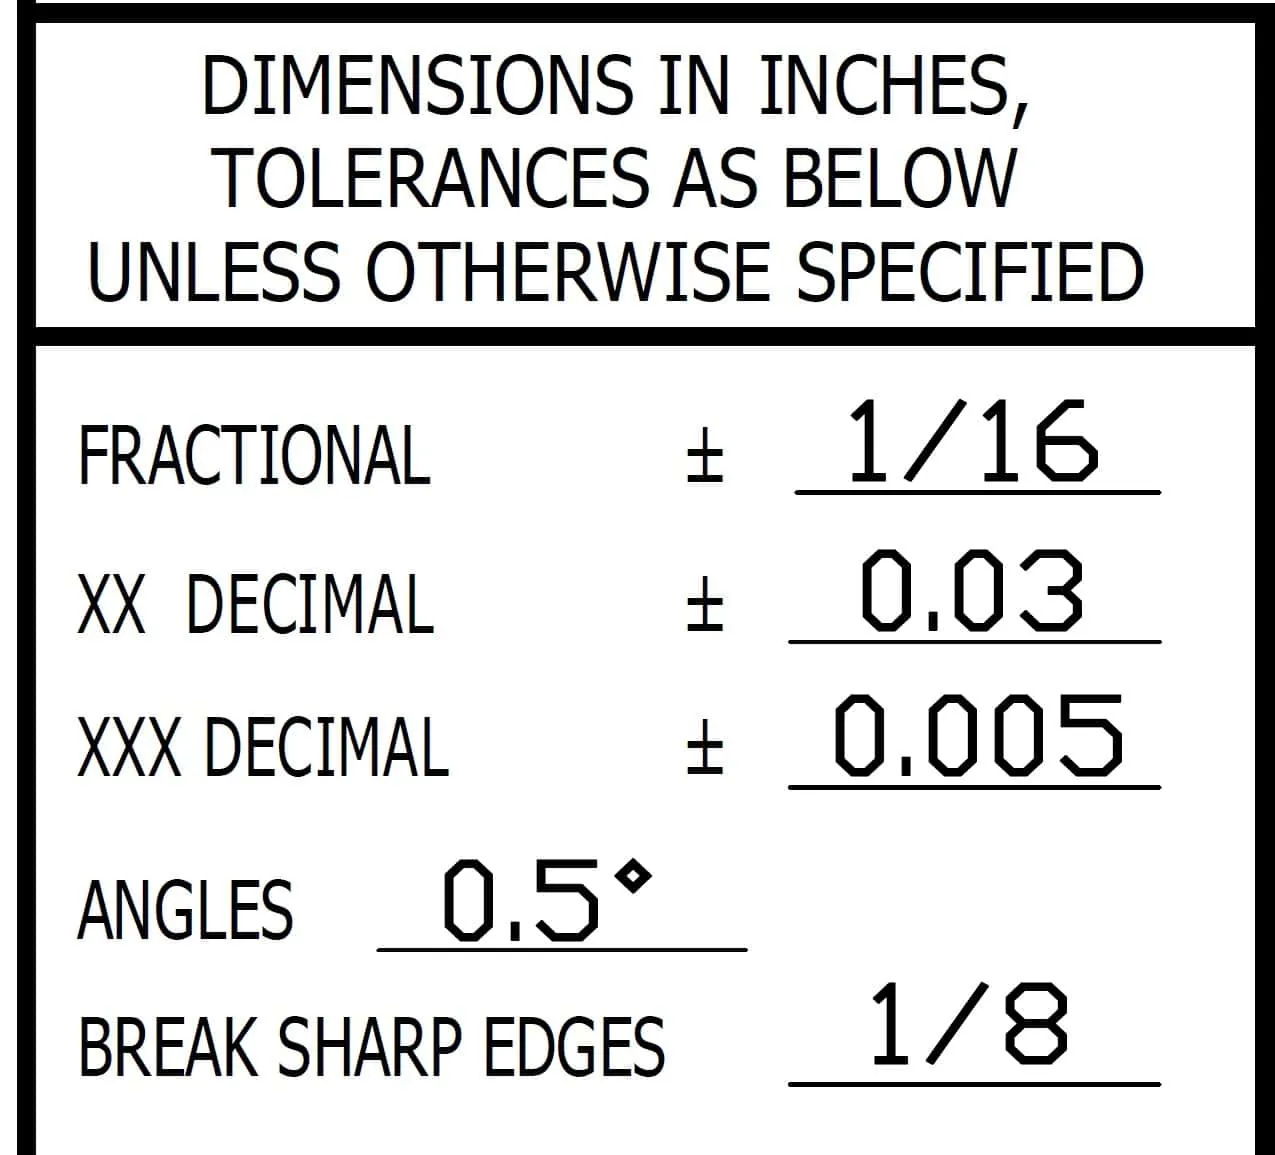
Tolerances tied to a standard. Standard weldments are held to ISO 13920 Class B/F and precision weldments to Class A/E, so the acceptance criteria on the ITP are numbers, not adjectives.
Offline Robotic Programming
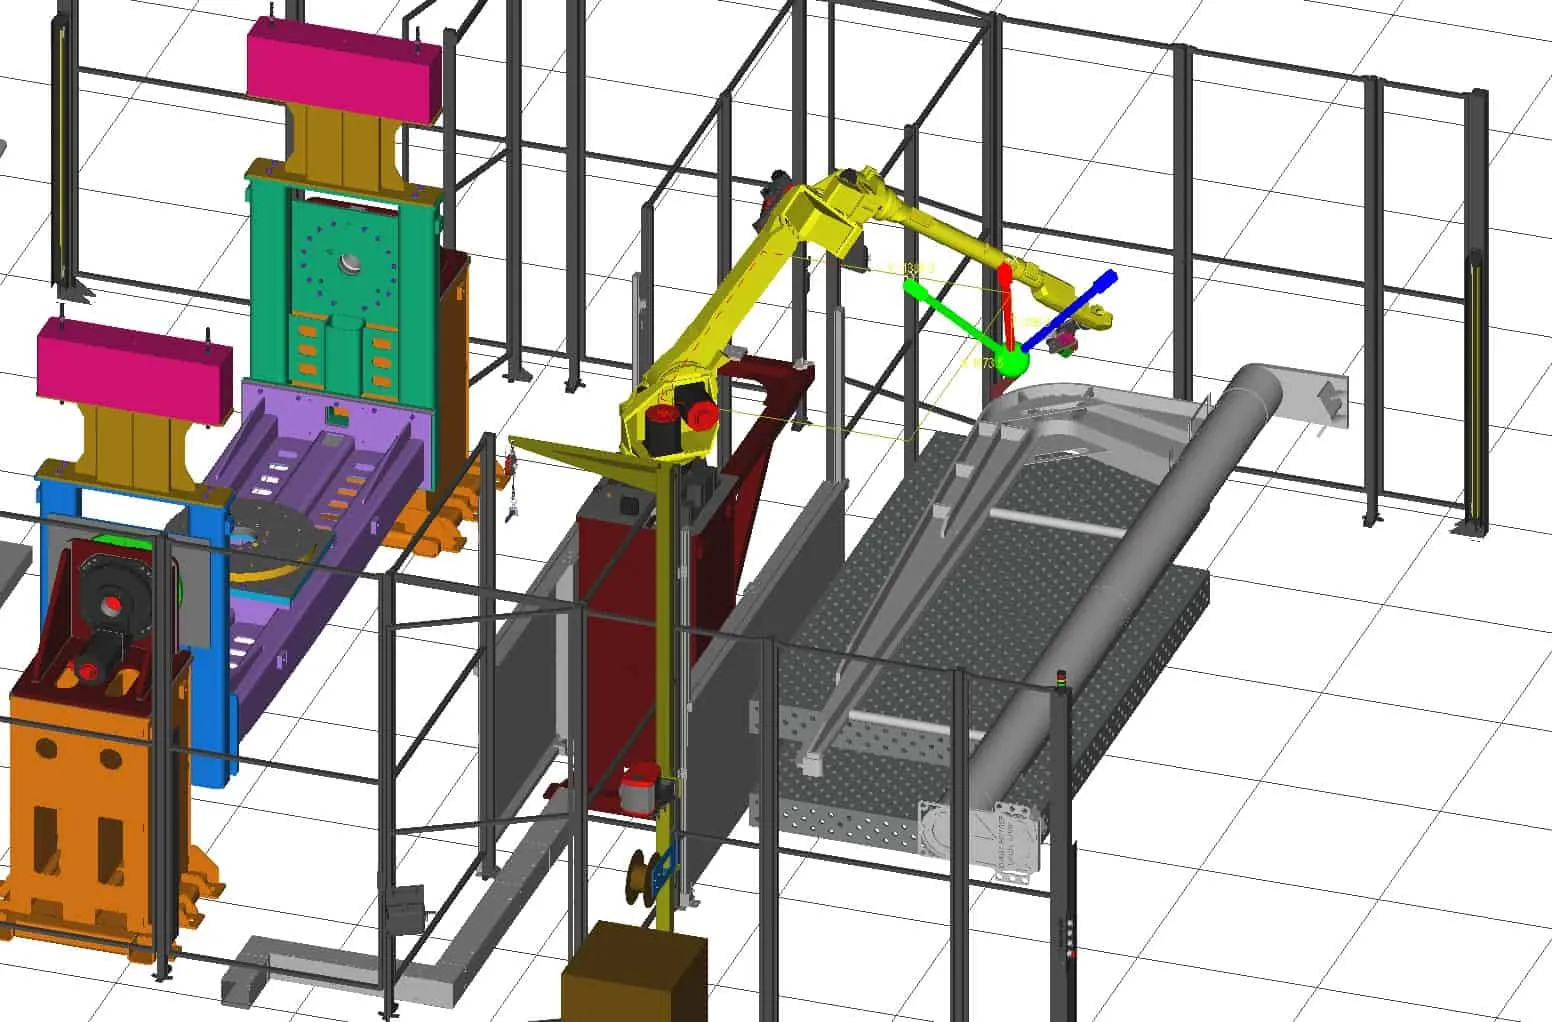
Custom equipment usually means small batches, and small batches punish trial-and-error robot programming. We program our robotic welding cells offline, in a virtual environment built from your model, while the physical cells keep welding other work.
Weld paths and torch angles are proven out in simulation before the first arc strikes your material. The cells run GMAW under the same ASME BPVC Section IX qualified procedures as our manual stations, and the program carries your model's geometry instead of an operator's taught points. Read more about how we automate low-volume work on our robotic welding page.
Live Production Intelligence
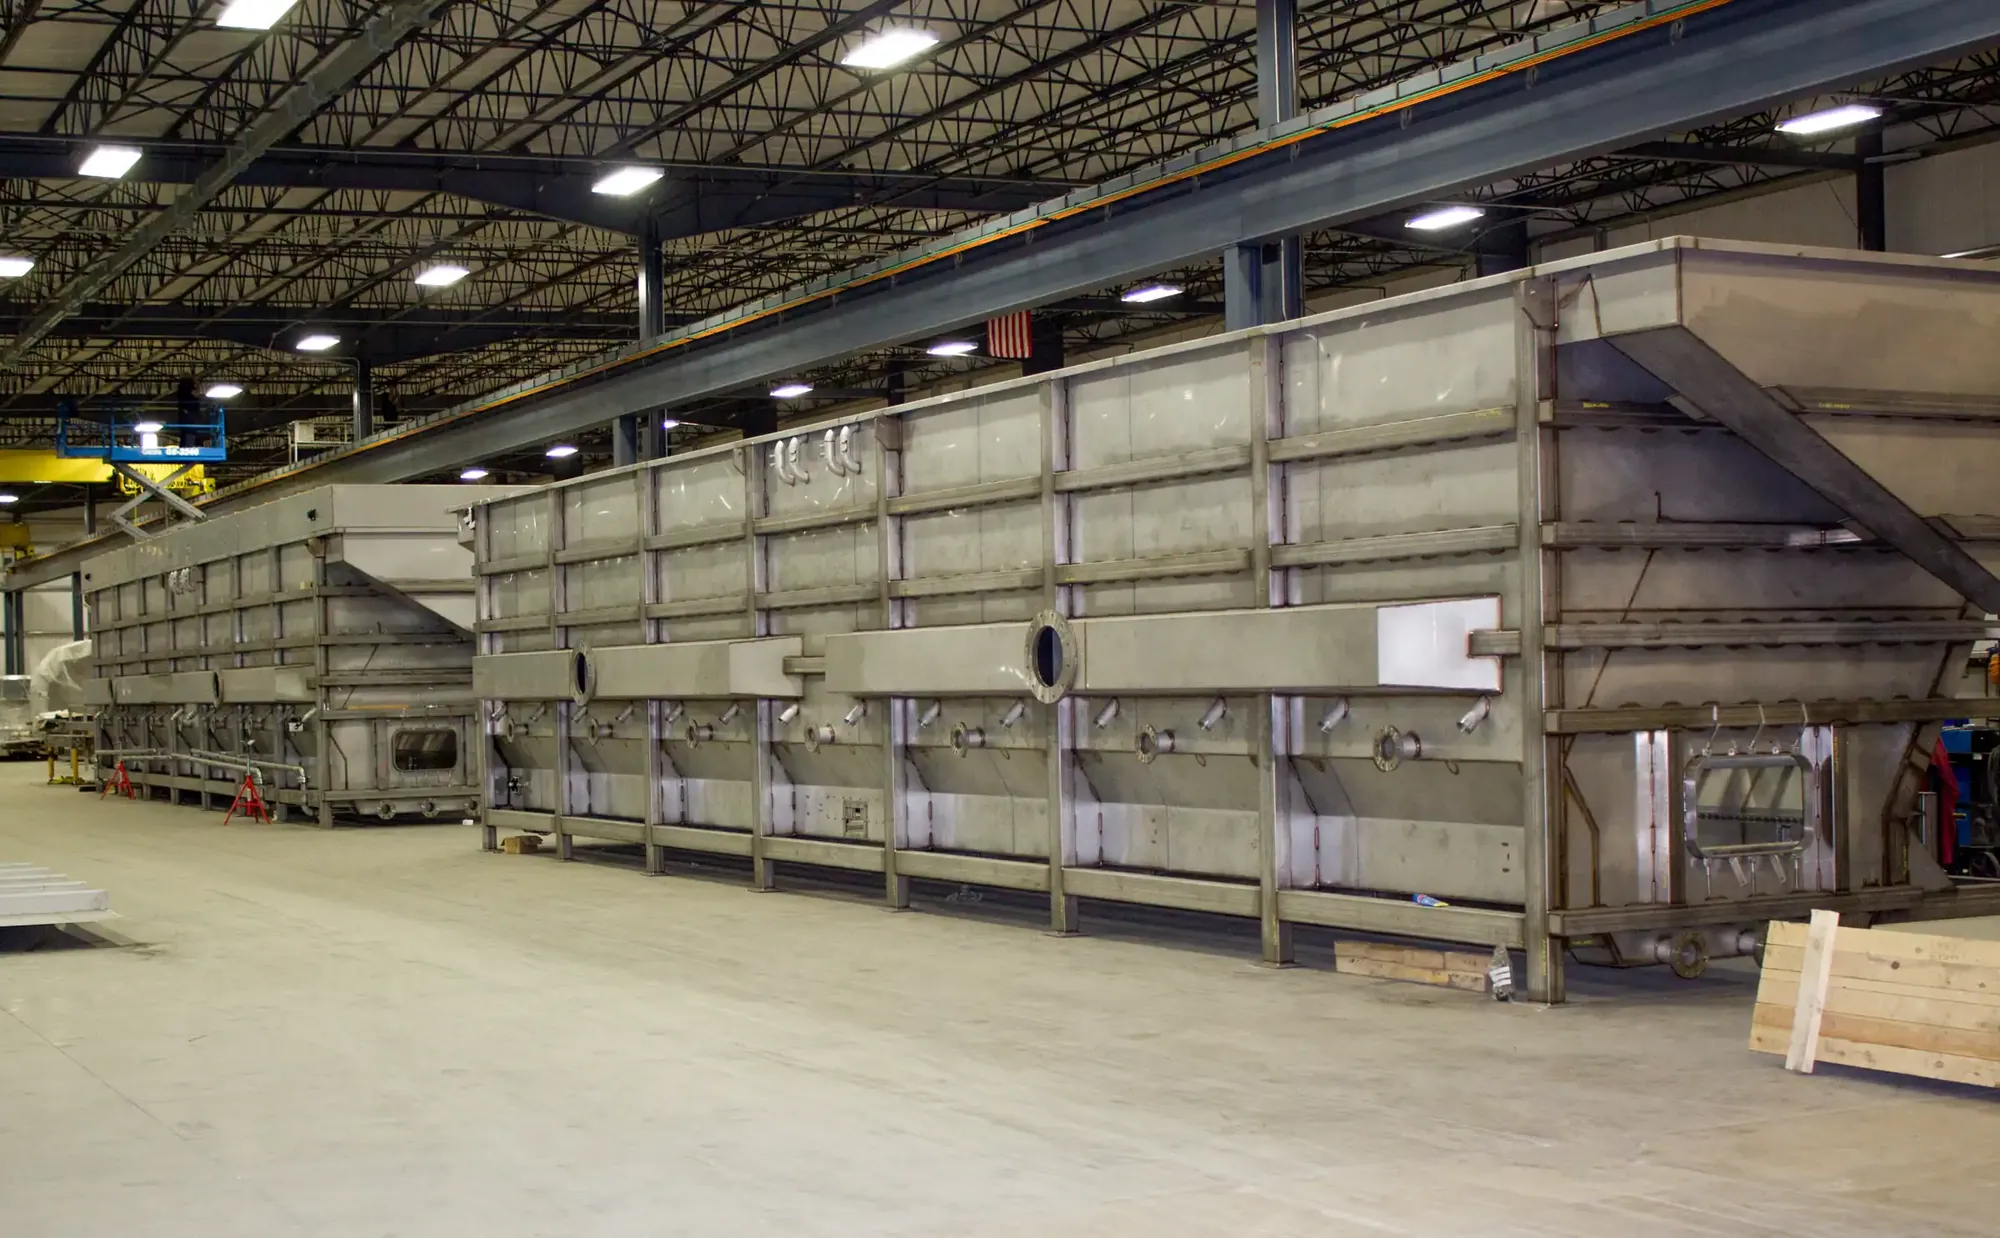
A black-box supplier hides problems until they're expensive. We run the other direction: real-time dashboards integrate scheduling, quality, and job-status data from across our 160,000 sq ft facility, and our management team reviews them daily.
That visibility means an issue gets surfaced and worked while it is still a model change or a process adjustment, not a finished part that fails inspection. And when you ask where your job stands, you get an answer backed by production data, not a reassuring guess. For the instruments behind those reports, including laser tracker metrology for large assemblies, see fabrication inspection and verification.
We have fabricated stainless steel since 1951, and we treat your designs the way we treat our welds: carefully. Proprietary models and specifications stay under NDA.